

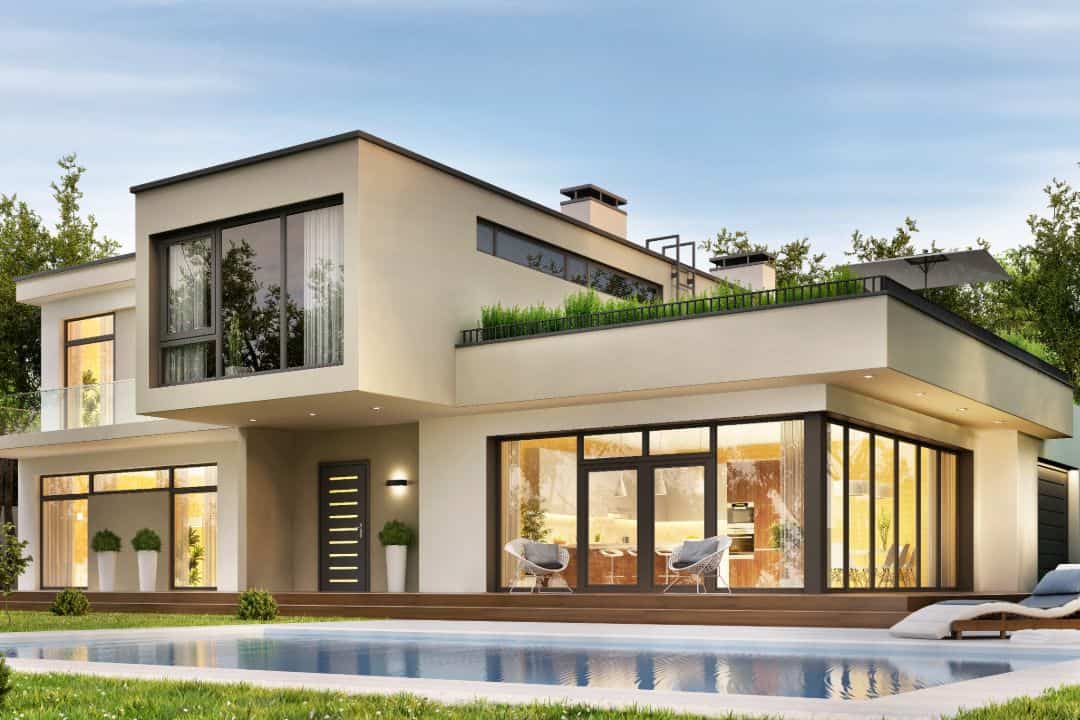
Building a home is a significant investment, and understanding the costs involved upfront is crucial. If you’re dreaming of a home that perfectly reflects your lifestyle and needs in Mandurah, you’re likely considering a custom build. But what exactly does it cost to bring that dream to life? This guide breaks down the factors influencing the price of a custom home, helping you plan your budget and make informed decisions.
The allure of crafting a residence tailored to your specific tastes and requirements is undeniable. Instead of settling for a pre-existing design, many are now seeking a custom home builder mandurah to bring their vision to reality. Let’s delve into the elements that determine the overall cost.
Understanding the base cost of building
The base cost, sometimes referred to as the “per square metre” rate, is a starting point for estimating your build. This figure typically includes the essential elements of a home: the structure itself, standard fixtures, and basic finishes. However, it’s important to understand that this is just a foundation, and the final price can vary considerably.
Several factors influence the base cost. These include the size of the home, the complexity of the design, and the quality of the materials used. Market conditions, such as the availability of labour and materials, also play a role. Keep in mind that this initial estimate rarely includes site preparation, landscaping, or high-end upgrades.
Factors that influence the base cost
Let’s break down some key elements that impact the base cost of your custom home:
- Size and layout: A larger home will naturally cost more to build. Complex layouts with unusual angles or multiple stories also add to the expense.
- Materials: The choice of materials – from bricks and roofing to flooring and fixtures – significantly affects the price. High-end finishes and imported materials will increase the cost.
- Location and site conditions: Building on a sloping block or in an area with difficult soil conditions can require extra engineering and site preparation, impacting the overall budget.
Delving into design complexity and its impact
The complexity of your desired design dramatically affects the price tag. A simple, rectangular home is generally more cost-effective than a multi-level structure with intricate details. Design elements such as curved walls, extensive glazing, or unique rooflines require specialised labour and materials, driving up costs.
Consider the architectural style you envision. A contemporary design might involve large open spaces and floor-to-ceiling windows, while a traditional style could incorporate detailed mouldings and custom cabinetry. Each choice comes with its own price implications. If you’re considering three storey home designs, remember that these inherently involve more engineering and structural considerations, adding to the overall expense.
How customisation affects the budget
The level of customisation you desire is another critical factor in determining the final cost. While standard plans offer cost savings, opting for fully bespoke designs can significantly increase the price. Consider these aspects of customisation:
- Bespoke cabinetry and joinery: Custom-built cabinets, wardrobes, and shelving units add a touch of luxury but come at a premium.
- Unique fixtures and fittings: Choosing designer taps, lighting, and appliances can enhance the aesthetic but also increase the budget.
- Specialised finishes: Opting for handcrafted tiles, custom paint colours, or textured walls can elevate the design but will add to the overall cost.
The importance of site preparation and council approvals
Often overlooked, site preparation and council approvals can significantly impact your budget. Site preparation involves clearing the land, levelling the ground, and ensuring proper drainage. This can be more complex and expensive on challenging blocks.
Council approvals are a necessary part of the building process. These approvals ensure your home complies with local regulations and building codes. The cost and time required for approvals can vary depending on the complexity of your design and the local council’s requirements. Engaging professionals to manage this process can streamline the approvals and avoid potential delays. Failing to account for these vital steps can lead to budget blowouts and project delays.
Hidden costs to be aware of
It’s crucial to be aware of potential hidden costs that may arise during the building process. These can include:
- Unexpected site conditions: Discovering unforeseen issues like rock or underground water during excavation can lead to additional expenses.
- Variations: Changes to the original plans during construction, known as variations, can add to the cost. It’s essential to carefully consider your design and make any necessary changes upfront to minimise variations.
- Contingency funds: It’s wise to set aside a contingency fund to cover unexpected expenses. A general rule of thumb is to allocate around 5-10% of the total budget for contingencies.
Finding the right custom home builder
Selecting the right builder is paramount to a successful and cost-effective project. Look for a builder with a proven track record, relevant experience, and a transparent pricing structure. Get multiple quotes and compare them carefully, paying attention to what is included in each quote. A reputable builder will provide a detailed breakdown of costs and be open to discussing your budget and design preferences.
Don’t be afraid to ask questions and seek clarification on any aspect of the building process. Clear communication and a strong working relationship with your builder are essential for achieving your dream home within your budget. Choosing the right professionals for your custom home designs can save you money and stress in the long run.
Questions to ask potential builders
When interviewing potential builders, consider asking these questions:
- Can you provide a detailed breakdown of the costs involved?
- What is your experience with similar projects in Mandurah?
- How do you handle variations and unexpected costs?
- Do you have a network of trusted subcontractors?
- Can you provide references from previous clients?
Financing your custom home build
Securing the right financing is a critical step in the custom home building process. Explore different financing options, such as construction loans, which are specifically designed for building projects. Compare interest rates, fees, and repayment terms from various lenders to find the best fit for your financial situation.
Be prepared to provide detailed plans, specifications, and cost estimates to your lender. A comprehensive budget and a clear understanding of your financial capacity will increase your chances of securing the necessary funding. Consider seeking advice from a mortgage broker who specialises in construction loans. Their expertise can help you navigate the complex financing landscape and find the most suitable loan for your needs.
Frequently asked questions
Here are some frequently asked questions about the cost of building a custom home in Mandurah:
What is the average cost per square metre for a custom home in Mandurah?
The average cost per square metre can vary widely depending on the factors discussed above. However, as a general guide, you can expect to pay anywhere from $2,500 to $4,500 or more per square metre for a custom build in Mandurah. It’s best to get a detailed quote from a builder to get a more accurate estimate.
Are there any government grants or incentives available for building a new home?
Government grants and incentives for building new homes can vary and are subject to change. Check with the relevant government agencies or consult with a financial advisor to see what options are available to you.
How can I reduce the cost of my custom home build?
There are several ways to reduce the cost of your custom home build. Consider simplifying the design, choosing cost-effective materials, and minimising variations during construction. Prioritise essential features and delay non-essential upgrades until after the build is complete. Getting the right builder is also essential to keep costs low.
How long does it take to build a custom home?
The timeframe for building a custom home can vary depending on the complexity of the design, the size of the home, and the builder’s schedule. As a general guide, you can expect the construction process to take anywhere from 6 to 18 months.
What are the key steps in the custom home building process?
The key steps in the custom home building process include: design and planning, obtaining council approvals, site preparation, construction, and handover. Working closely with your builder and other professionals throughout the process is essential for a successful outcome.